Back
B1R Reno

B1R Reno

2 bed
1 bath
784 SqFt

Floor plan overview

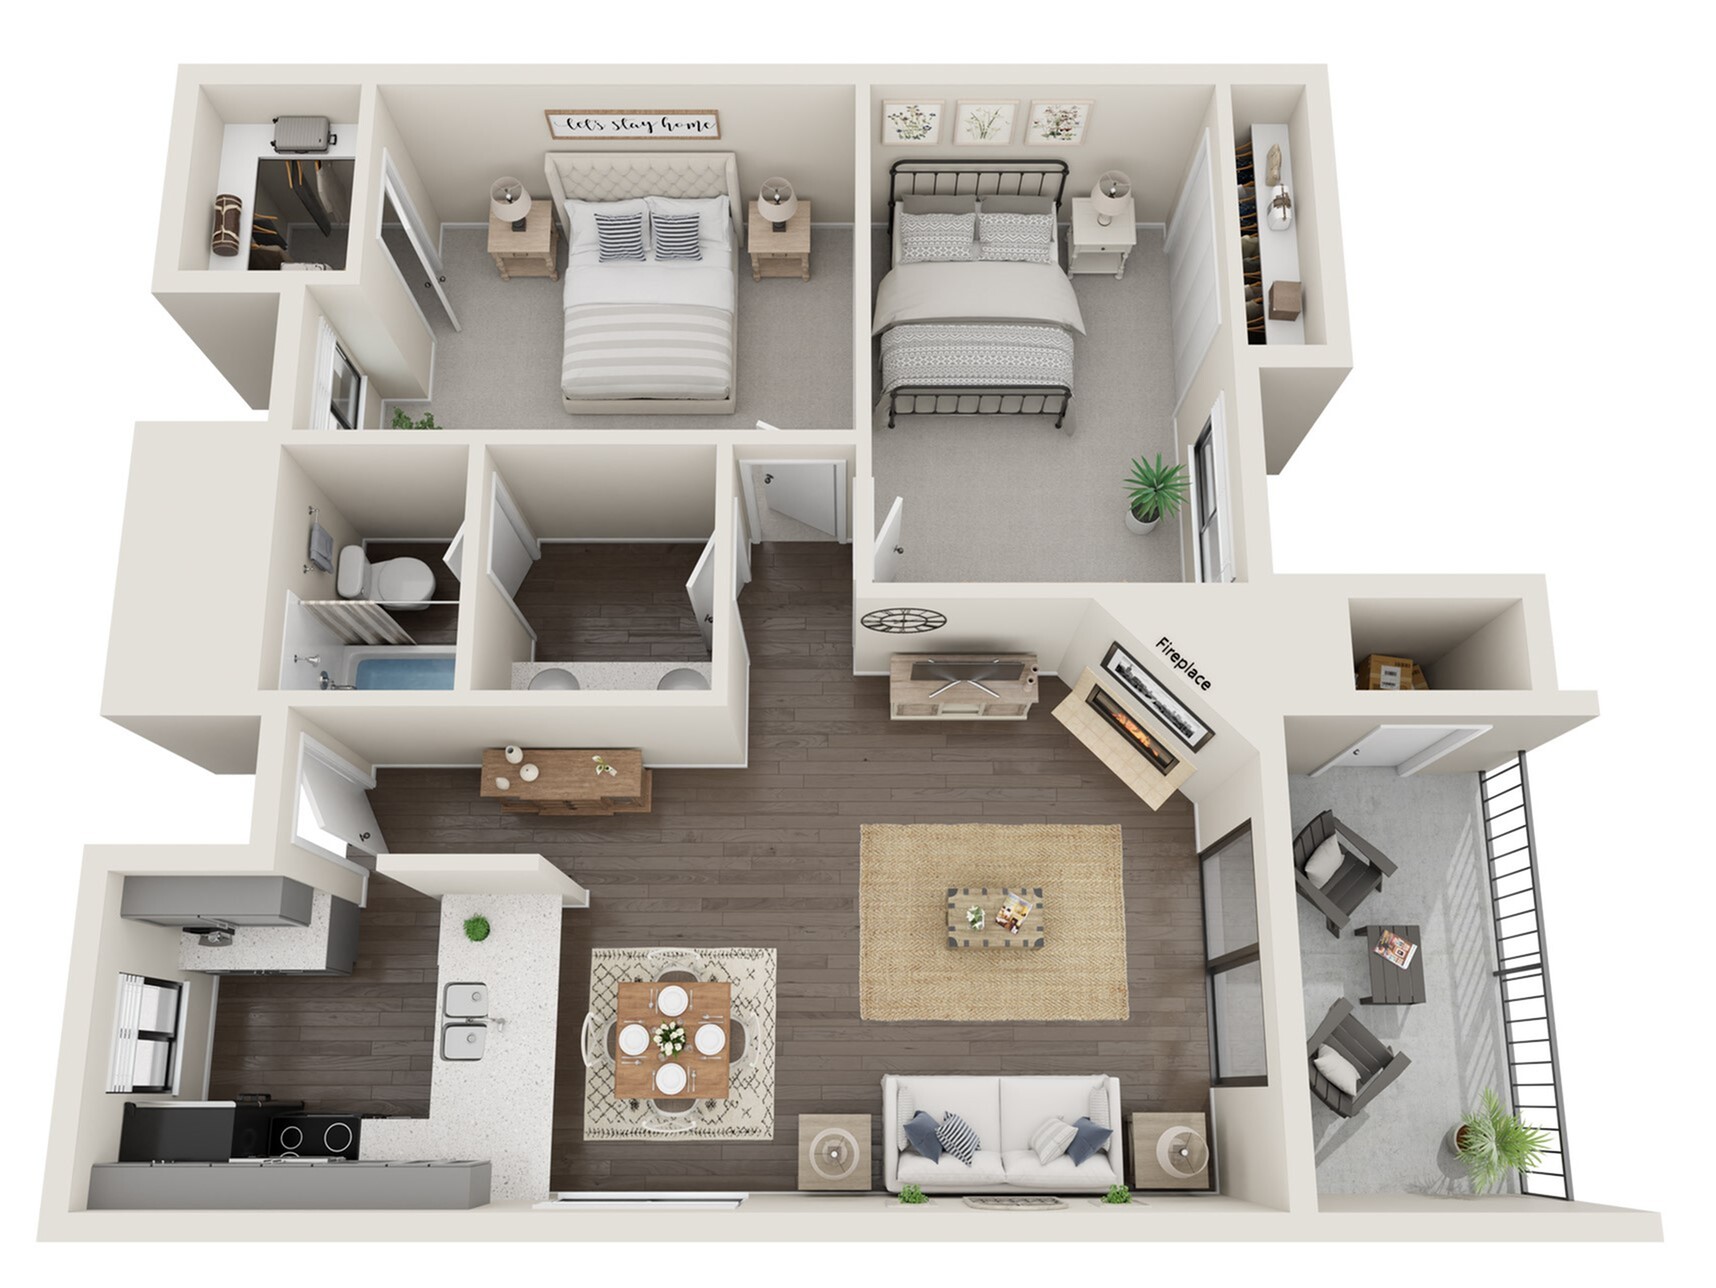
Experience the B1R Reno Floor Plan in Temple, offering a sophisticated urban living space with 2 bedrooms and 1 bath. This thoughtfully crafted design presents a streamlined 784 square feet, ideal for those seeking modern comfort. Enjoy dynamic amenities such as a swimming pool, a state-of-the-art fitness center, and convenient in-unit laundry facilities. Embrace a lifestyle of innovative convenience and style. Contact us today to schedule your tour of this exceptional floor plan.
2 Available Units
2/1 Beds/Baths
784 SqFt

Available Units

2 available

210A

2 Bed
•
1 Bath
•
784 SqFt
•
2
•
10
Available 10/12/2026

Apply Now

137B

2 Bed
•
1 Bath
•
784 SqFt
•
1
•
37
Available 11/07/2026
Apply Now
Scroll horizontally to view all unit details

Frequently Asked Questions

How many bedrooms and bathrooms does the B1R Reno floor plan have?
The B1R Reno floor plan features 2 bedrooms and 1 bathroom.