Back
A2 Reno

A2 Reno

1 bed
1 bath
673 SqFt

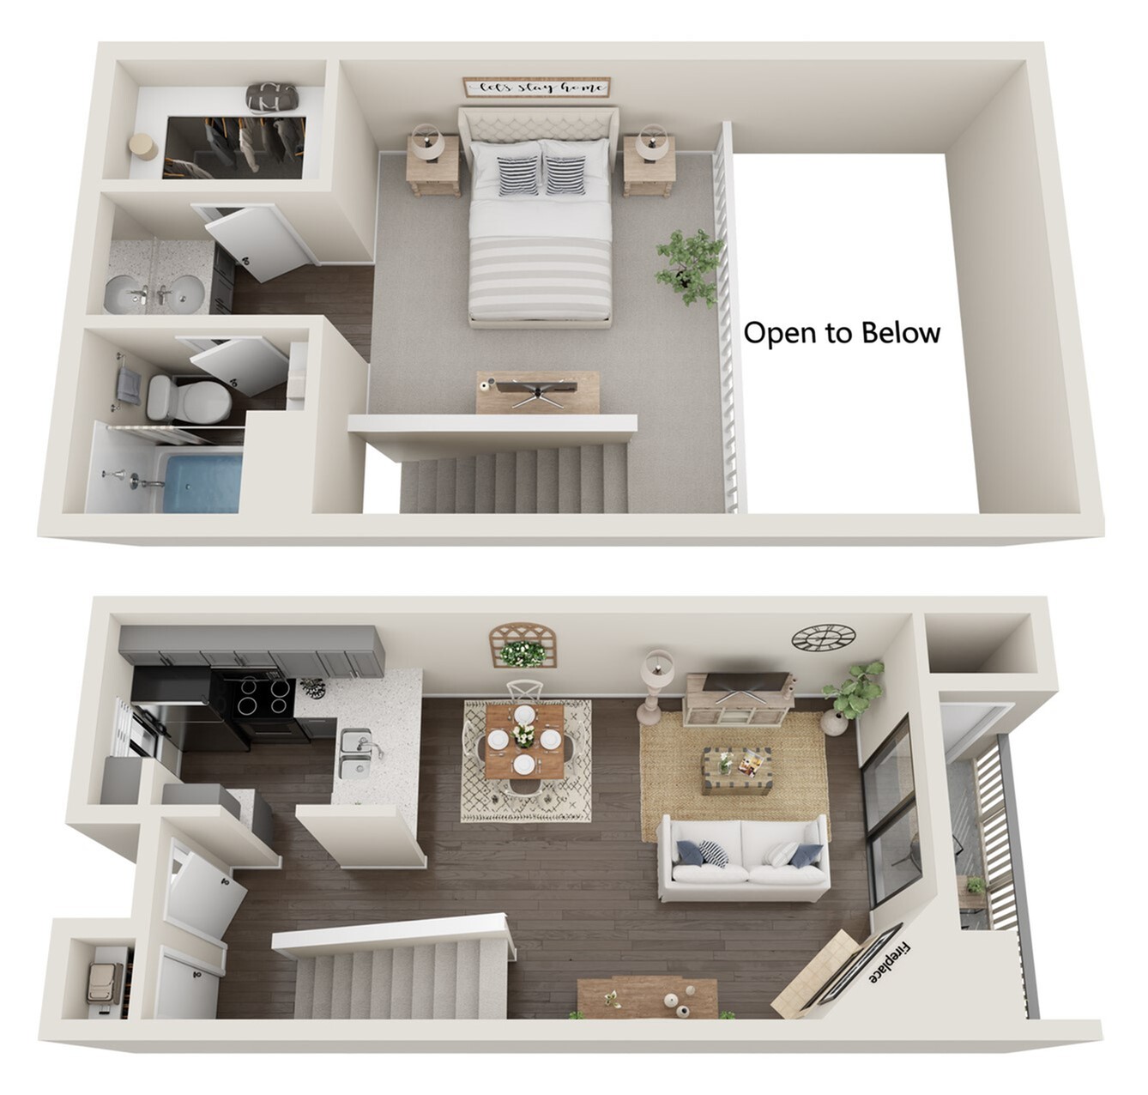
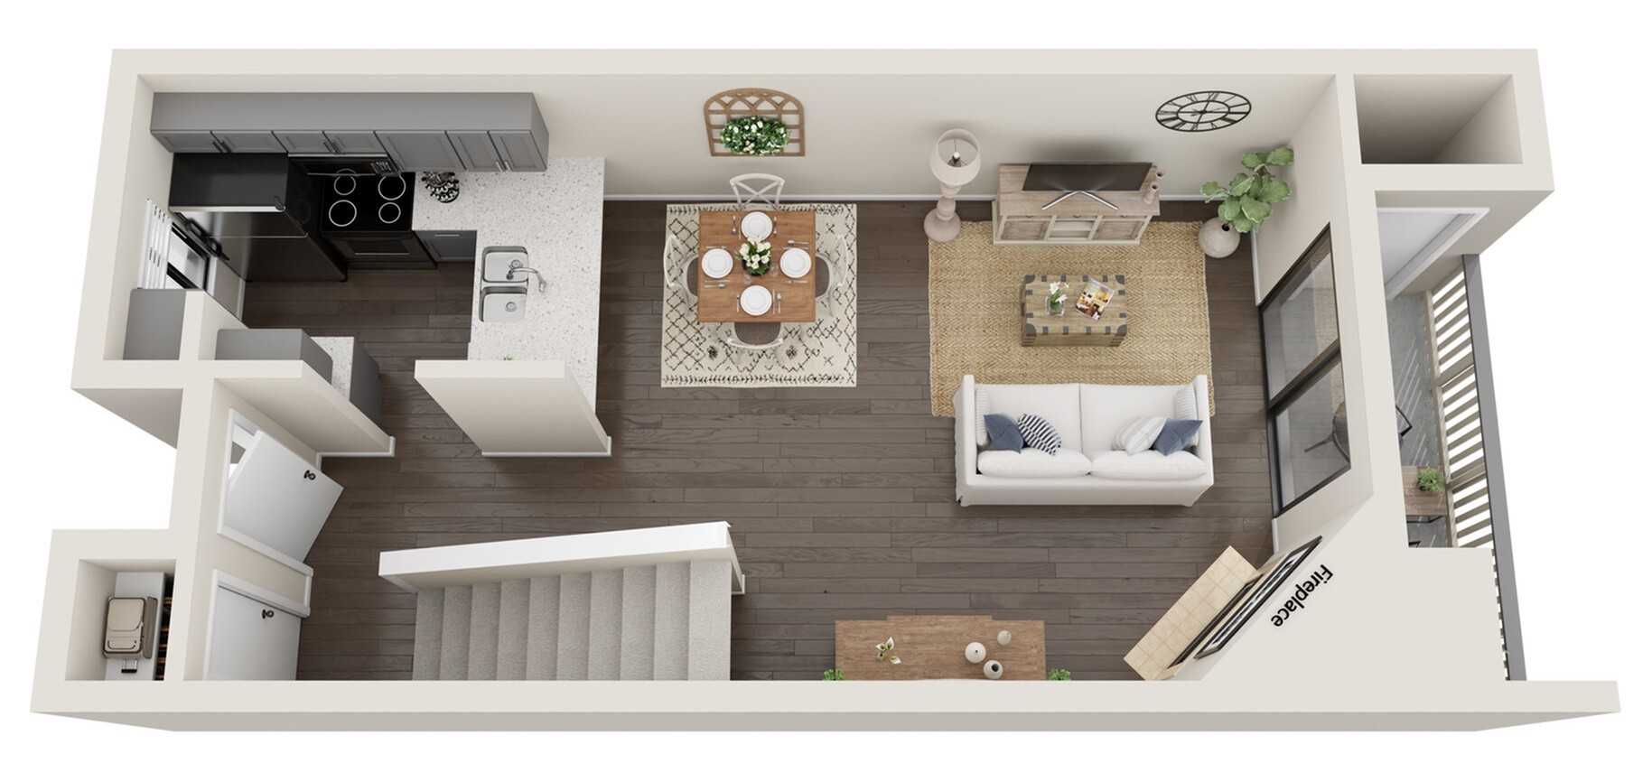
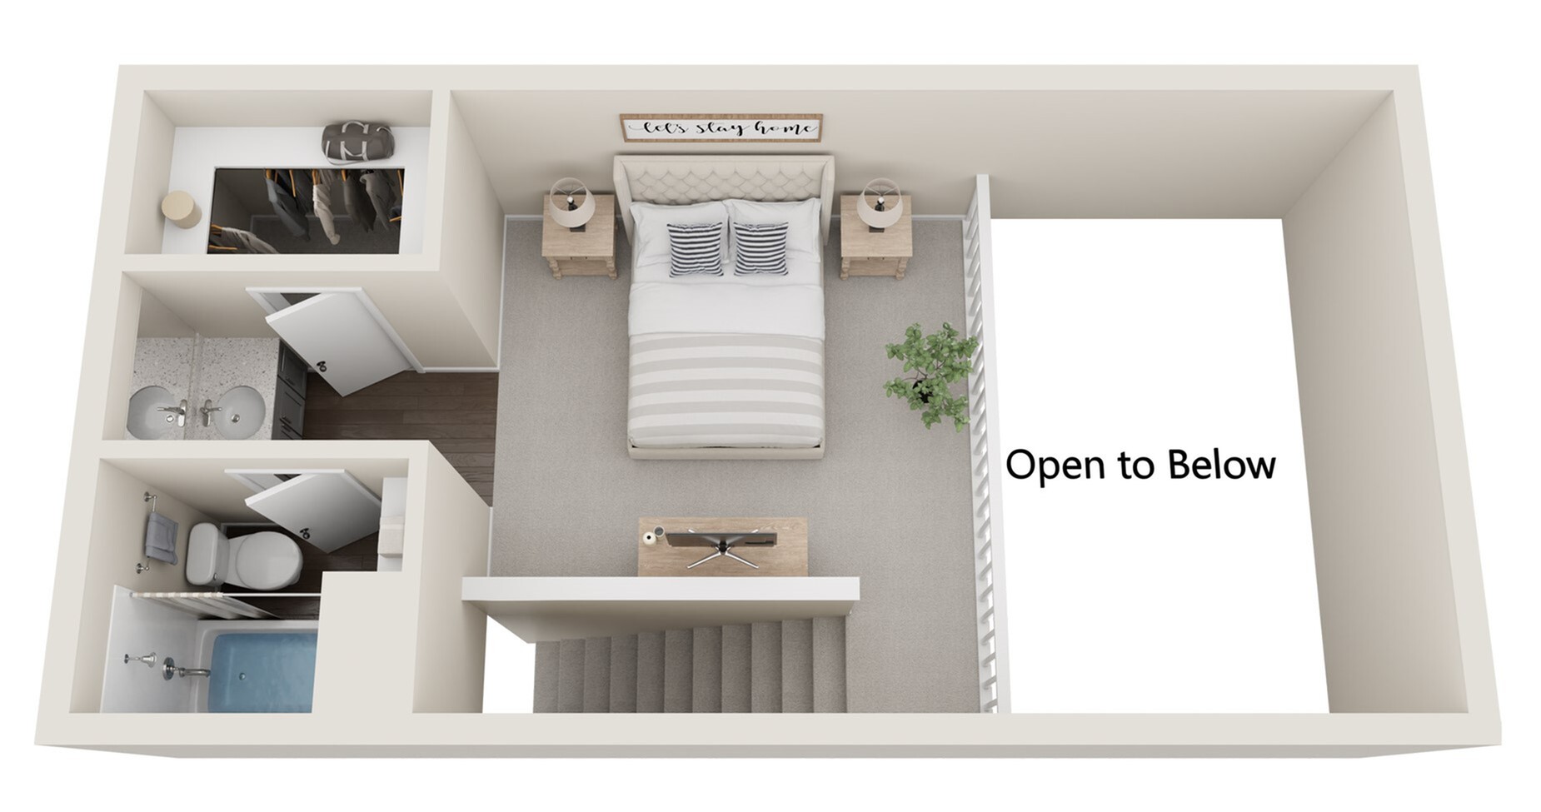
Floor plan overview

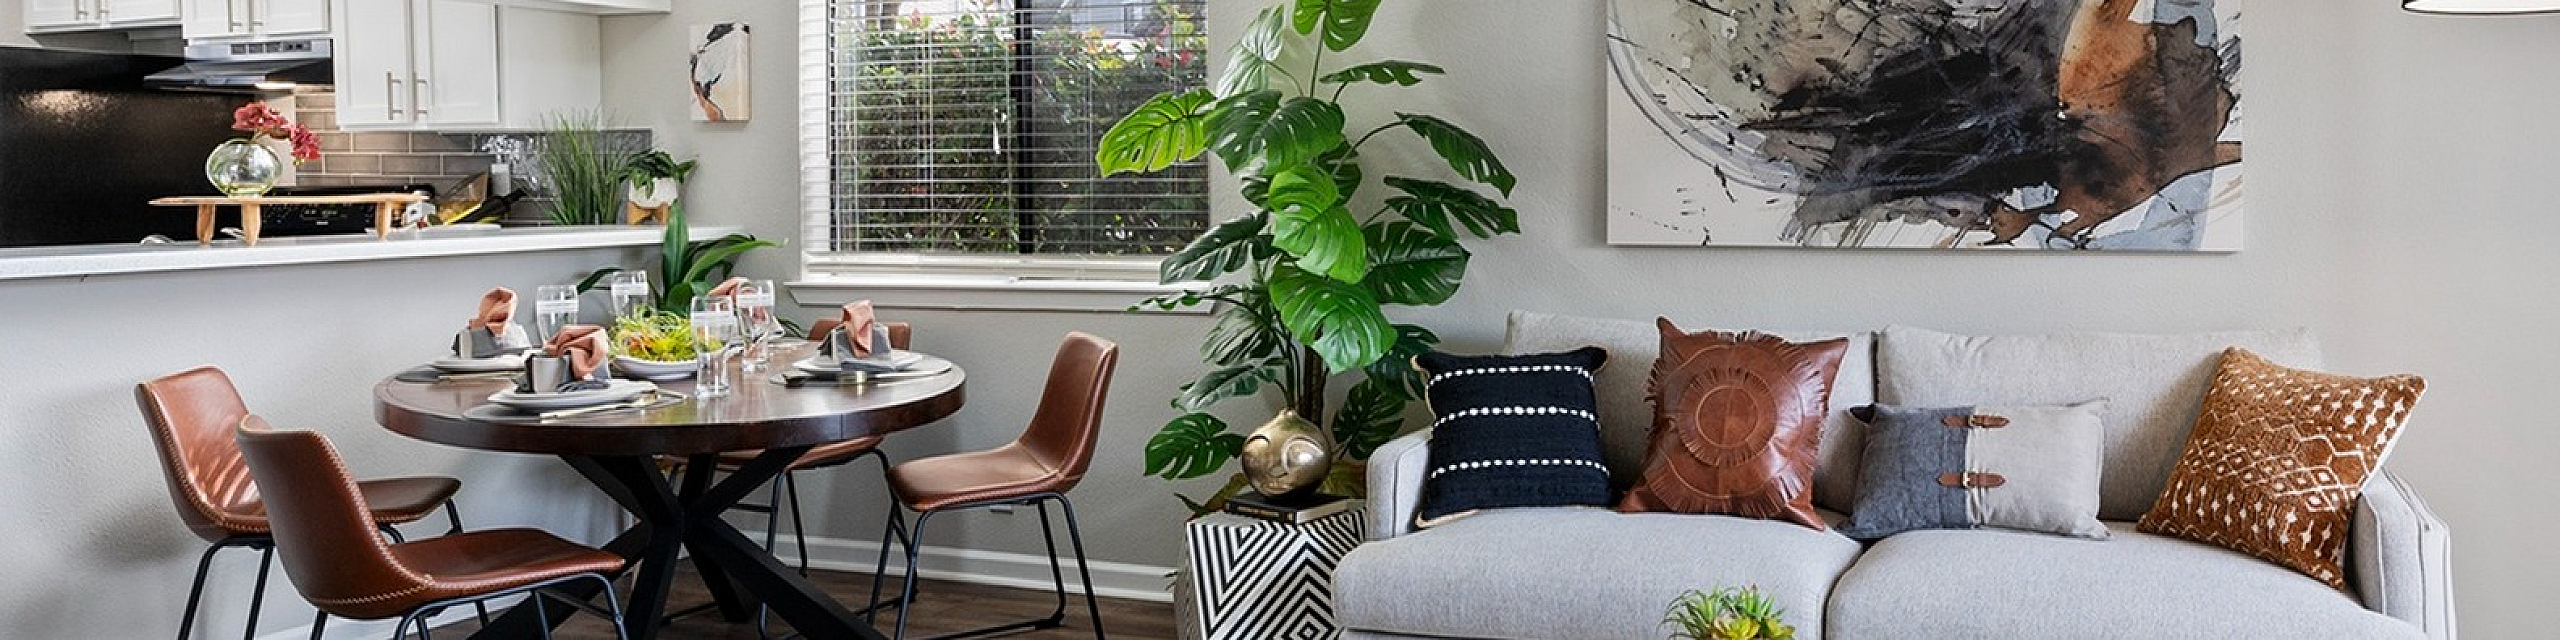
Experience the A2R Reno Floor Plan, offering a modern 1 bed 1 bath sanctuary in Temple. With a thoughtfully crafted design spanning 673 square feet, this residence boasts high-end amenities in a prime location. Enjoy features such as an in-unit laundry, energy-efficient appliances, and a contemporary interior designed for a seamless lifestyle. Contact us today to schedule your tour of this exceptional floor plan.
2 Available Units
1/1 Beds/Baths
673 SqFt

Available Units

2 available

336B

1 Bed
•
1 Bath
•
673 SqFt
•
3
•
36
Available 10/28/2026

Apply Now

222A

1 Bed
•
1 Bath
•
673 SqFt
•
2
•
22
Available 11/04/2026
Apply Now
Scroll horizontally to view all unit details

Frequently Asked Questions

How many bedrooms and bathrooms does the A2 Reno floor plan have?
The A2 Reno floor plan features 1 bedroom and 1 bathroom.